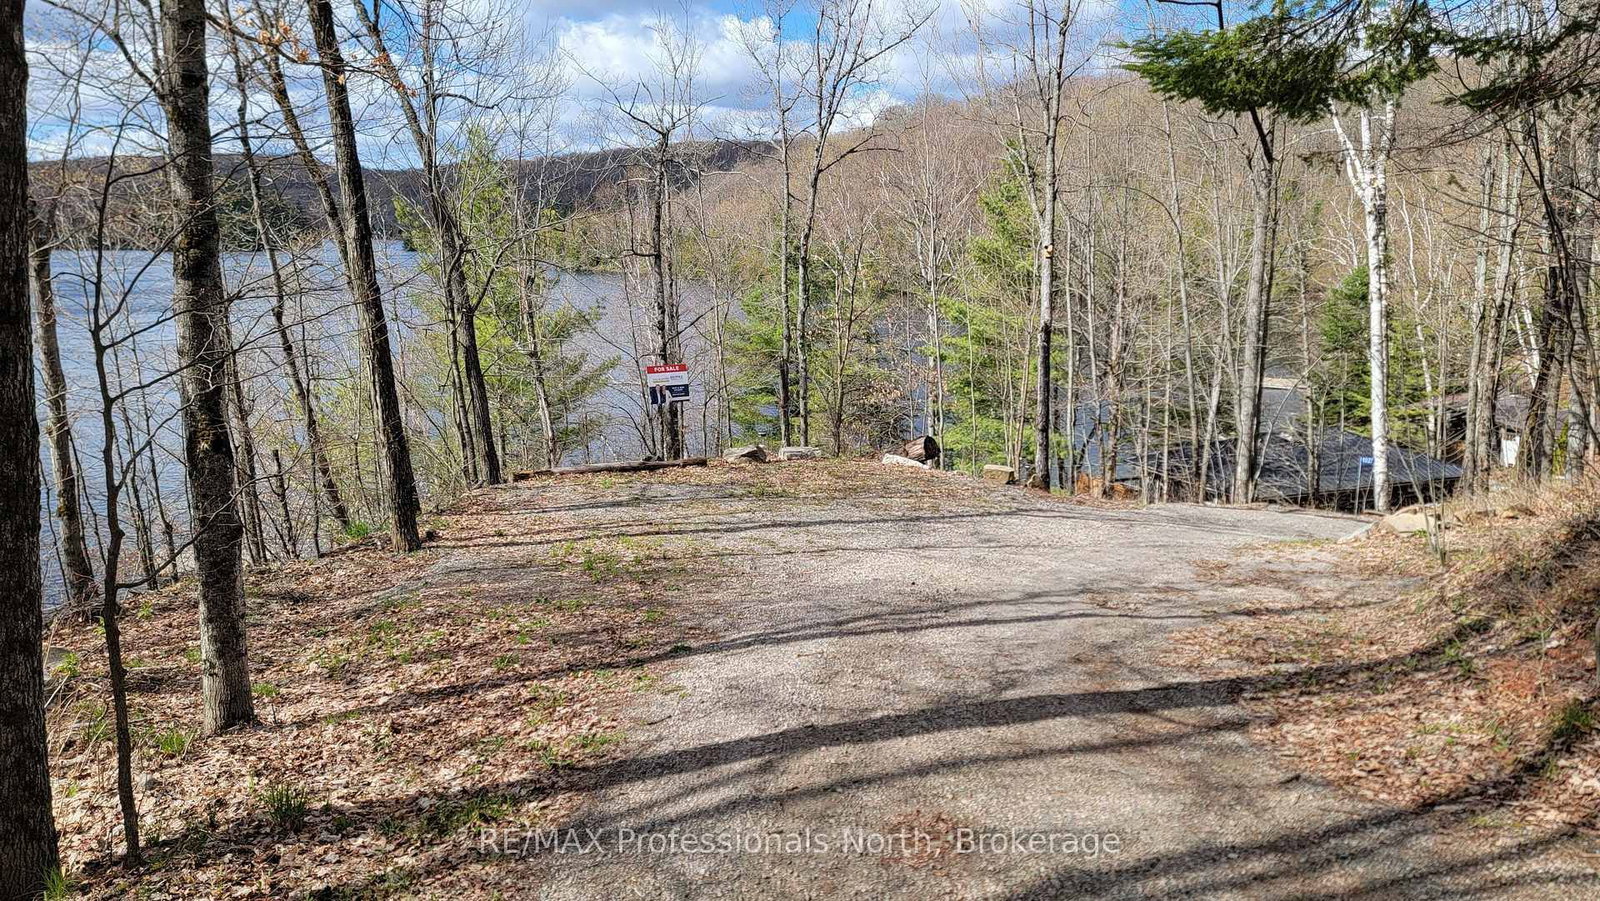
<-- style PDP --> 1027 Rothwell Drive, Highlands East - Detached for sale for $699,000
  • sold
  • leased

1027 Rothwell Drive

Highlands East, Ontario, K0L 3C0 - Monmouth

$699,000$000000

  • Neighbourhood

    Monmouth

  • Major Intersection

    Essonville Line and Sunset Cottage Rd

  • Listed Since: 199 day(s)

  • Last update: 192 day(s) ago

Overview

  • Property Type

    Detached, Bungalow

  • Bedrooms

    2

  • Bathrooms

    1

  • Basement

    None

  • Kitchen

    1

  • Total Parking

    4

  • Lot Size

    157.15x202 (Feet)

  • Taxes

    $2,534.89 (2026)

  • Type

    Freehold

Property Description

Property description for 1027 Rothwell Drive, Highlands East

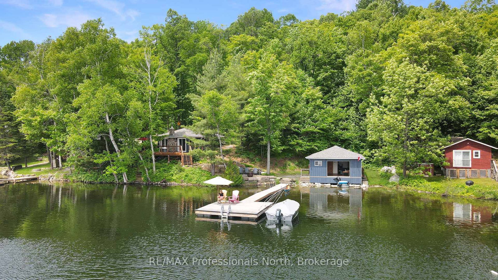
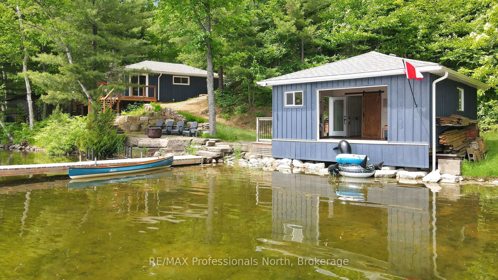
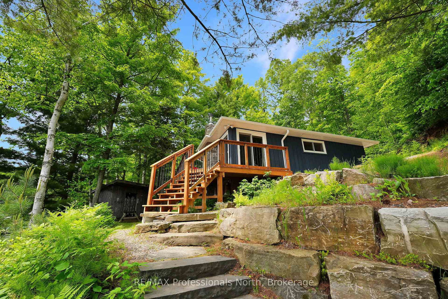
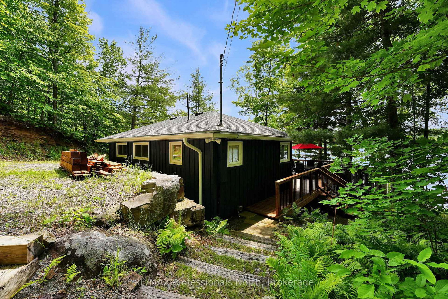
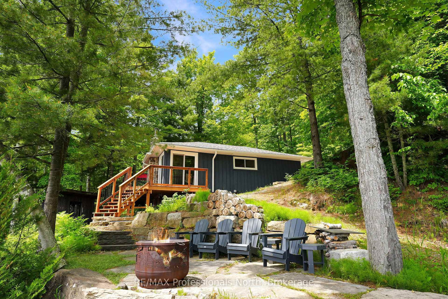
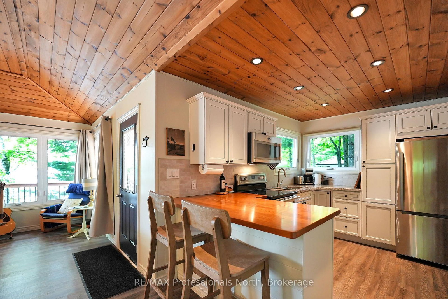
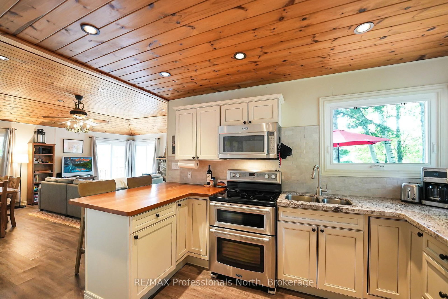
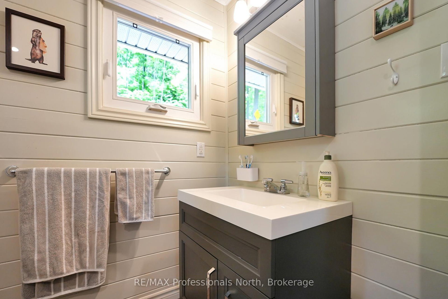
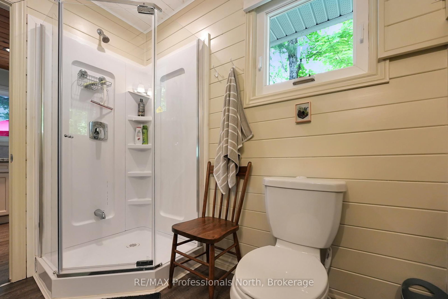
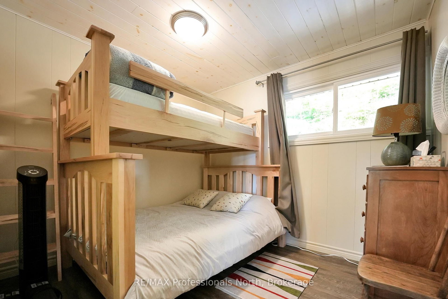
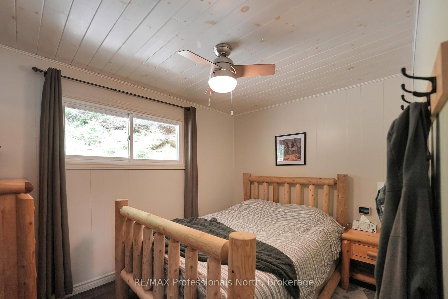
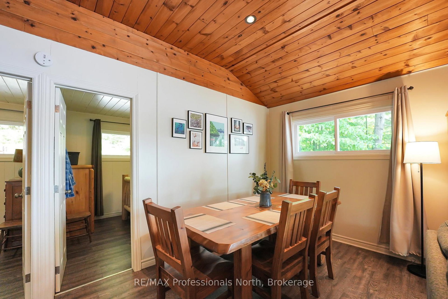
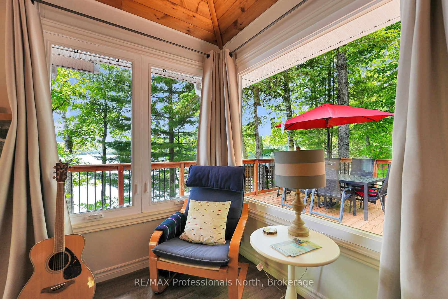
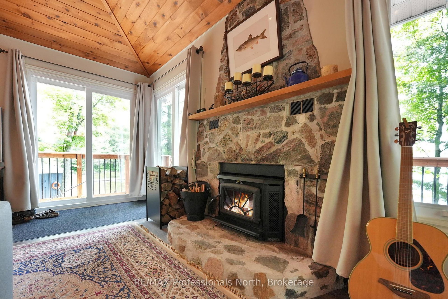
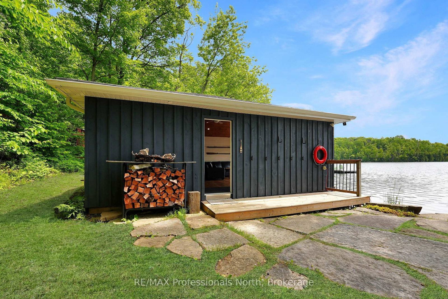
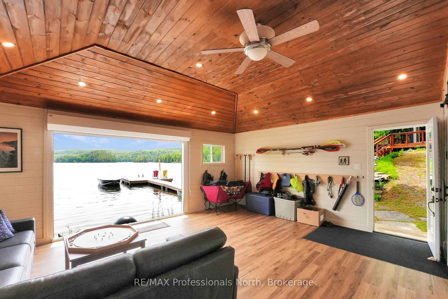
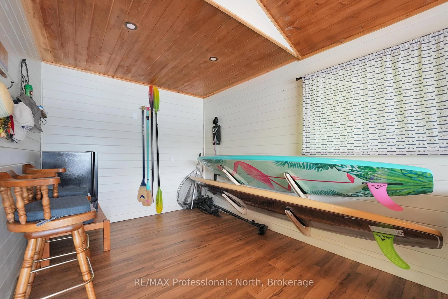
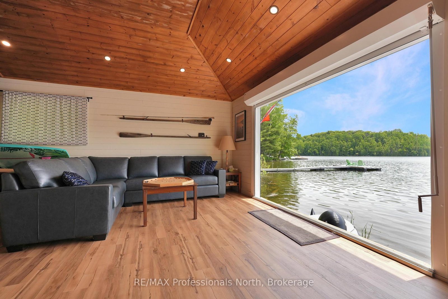
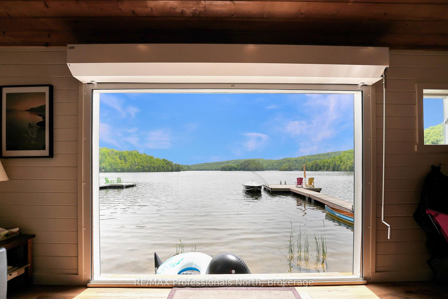
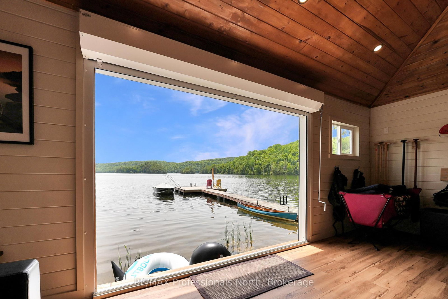
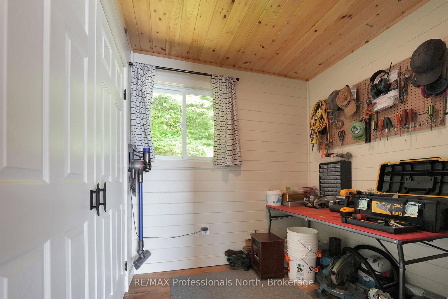
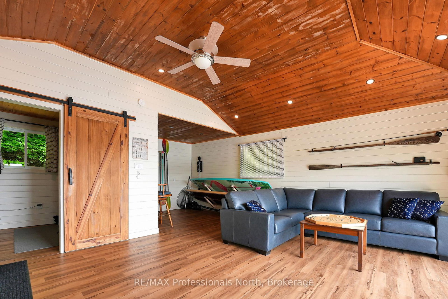
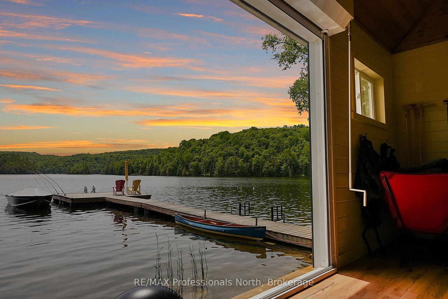
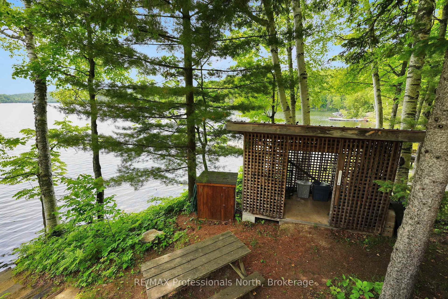
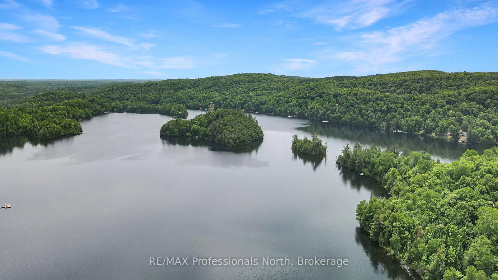
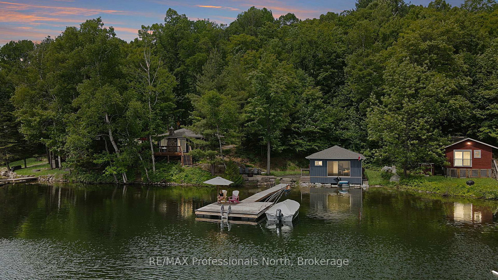
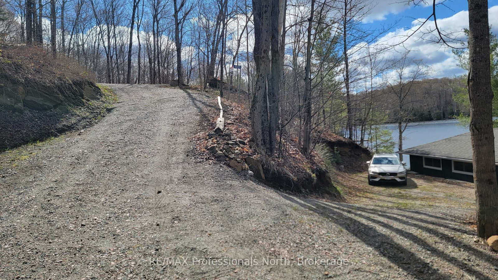
Nestled just minutes from the charming town of Wilberforce, this three-season lakefront cottage offers a rare blend of magazine-worthy style and rustic tranquility. The beautifully renovated two-bedroom, one-bathroom main cottage is complemented by a matching boathouse, creating a cohesive and polished aesthetic that stands out on the shoreline.The exterior features are truly the crown jewel of this property. With the shoreline road allowance fully owned, you have unrestricted access to an expansive 157 feet of level, sandy waterfront. Because the property faces south, you'll enjoy sun-drenched days on the extensive docking system or the new deck. Perhaps the most unique feature is the view; instead of looking at a row of neighboring docks, you gaze across the water at a pristine stretch of untouched Crown Land, ensuring a level of privacy and natural beauty that is increasingly hard to find in the Haliburton Highlands. Inside, the cottage has been thoughtfully curated to blend modern luxury with classic cottage warmth. The bright, open interior is tastefully furnished and features designer touches throughout, centered around a cozy wood-burning fireplace that is perfect for those crisp spring mornings or chilly fall evenings. Every inch of the space has been optimized for comfort and style, making it an inviting place to unwind after a day of swimming in the clear waters of Esson Lake. This property is offered as a fully furnished, fully outfitted, and completely turn-key package. From the matching boathouse providing ample storage for your watercraft to the level fire pit area overlooking the lake, this three-season gem offers a perfect balance of seclusion and convenience for all your adventures.

Listed by RE/MAX Professionals North

  • MLS #

    X13097730

  • Sq. Ft

    700-1100

  • Sq. Ft. Source

    MLS

  • Lot Irregularities

    Y

  • Year Built

    Available Upon Request

  • Pool

    None

  • Drive

    Available, Private, Mutual

  • Garage

    None

  • Total Parking

    4

  • Family Room

    Y

  • Den

    Y

  • Exterior

    Board & Batten

  • Fireplace

    Y

  • Roof

    Asphalt Shingle

  • Foundation

    Piers

  • Elevator

    N

  • Water View

    Y

  • Laundry Level

    Main

  • Heat

    Other

  • A/C

    None

  • Water

    Other

  • Water Supply

    n/a

  • Sewers

    Tank

  • Central Vac

    N

  • Living

    3.69 x 5.34 ft Main level

    Cathedral Ceiling, Combined W/Dining, Fireplace

  • Kitchen

    2.53 x 3.61 ft Main level

    Breakfast Bar, Granite Counter, Open Concept

  • Primary

    2.64 x 3.55 ft Main level

  • Br

    2.64 x 2.85 ft Main level

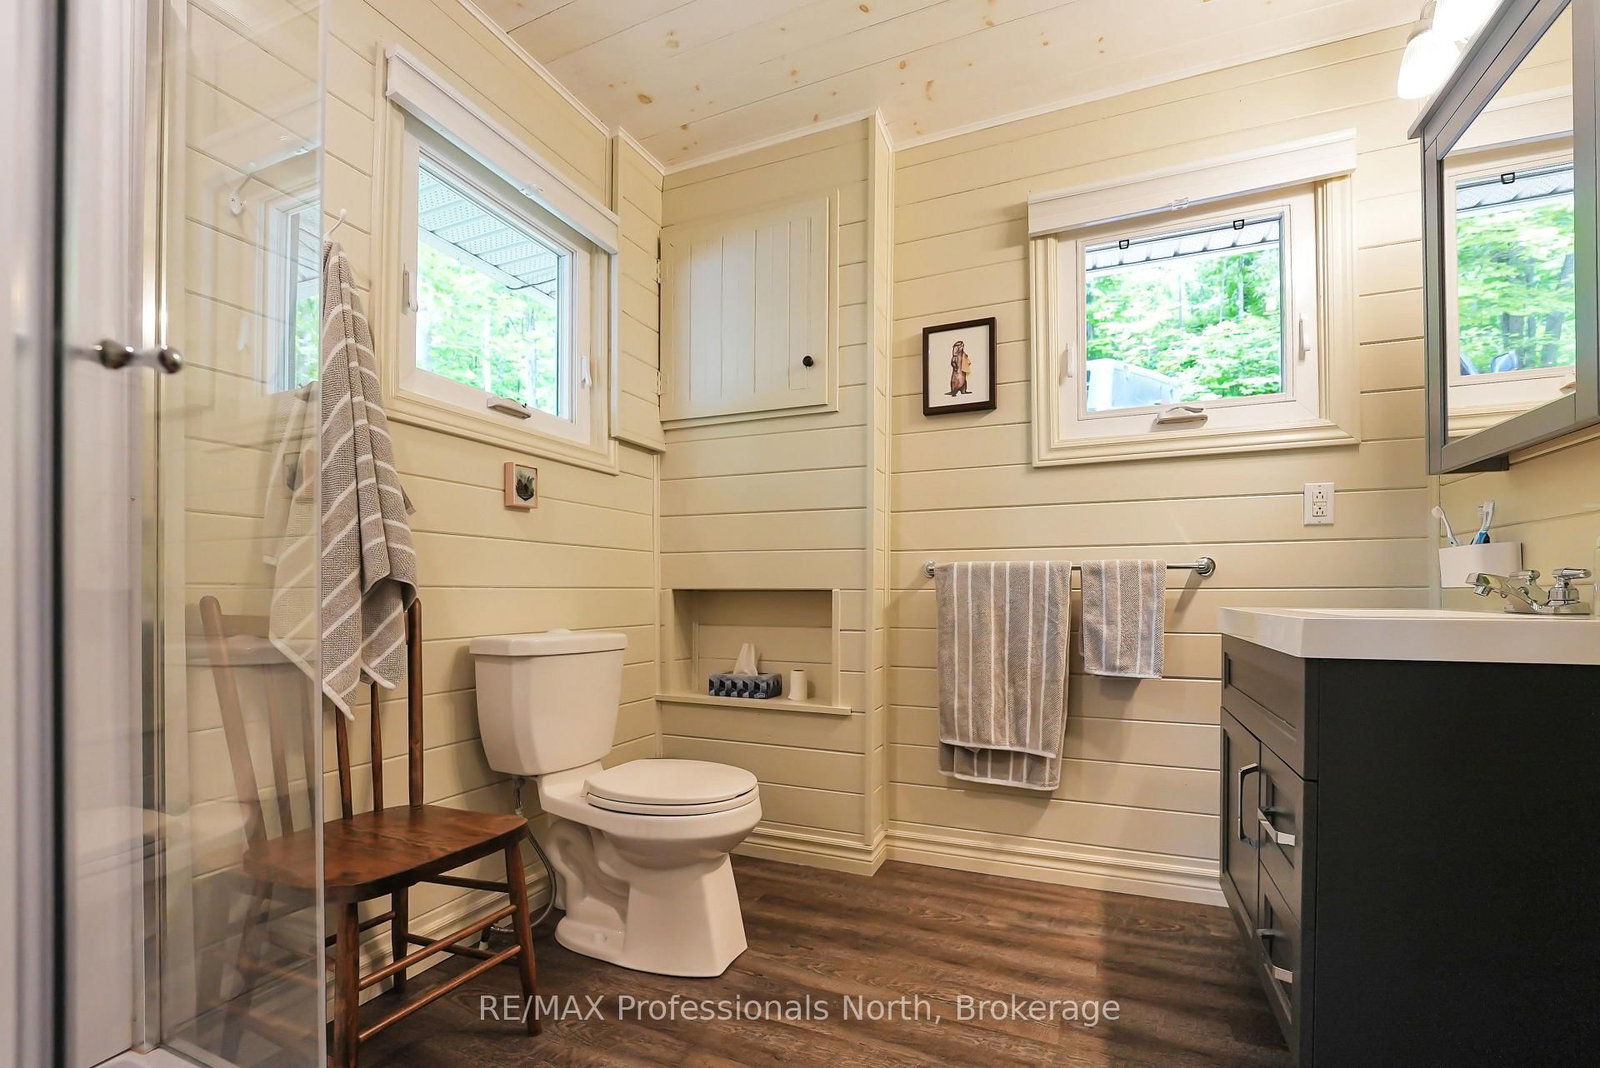
  • Bathroom

    2.64 x 2.35 ft Main level

    Combined W/Laundry

  • Dining

    2.53 x 5.34 ft Main level

Thinking of Selling?

Find Out Your Home’s Value in Today’s Market!

No Email or Signup is required to view your home estimate.

estimate your home value

Contact Manoj Kukreja

Sales Representative,
Century 21 People’s Choice Realty Inc.,
Brokerage
(647) 576 - 2100

Manoj profile avatar

Property History

Property history for 1027 Rothwell Drive, Highlands East

This property has been sold 1 time before. Create your free account to explore sold prices, detailed property history, and more insider data.

Sign In / Register

Estimated price

Date
Price
Change
2026-05-07
$672,274
0.00%

Mortgage Calculator

This data is for informational purposes only.

Mortgage Payment per month

Principal Amount

Interest

Total Payable

Amortization

Amortization

Closing Cost Calculator

This data is for informational purposes only.

Closing Cost Total for this property

Total Cash flow for purchasing this property

Down Payment(%)*
Additional information

Provincial Land Transfer Tax

Ontario Land Transfer Tax Rebate

Toronto Land Transfer Tax

Toronto Land Transfer Tax Rebate

PST on CMHC Insurance Premium

Lawyer Fees

$2,825

Government Registration Fee's

$164

Title Insurance

Closing Cost Total

Total Cash flow for purchasing this property

Provincial Land Transfer Tax

Ontario Land Transfer Tax Rebate

Toronto Land Transfer Tax

Toronto Land Transfer Tax Rebate

PST on CMHC Insurance Premium

Lawyer Fees

$2,825

Government Registarion Fee's

$164

Title Insurance

Down Payment(%)*

* A down payment of less than 20% is permitted only for first-time home buyers purchasing their principal residence. The minimum down payment required is 5% for the portion of the purchase price up to $500,000, and 10% for the portion between $500,000 and $1,500,000. For properties priced over $1,500,000, a minimum down payment of 20% is required.

Thinking of Selling?

Find Out Your Home’s Value in Today’s Market!

No Email or Signup is required to view your home estimate.

estimate your home value

Contact Manoj Kukreja

Sales Representative, Century 21 People’s Choice Realty Inc., Brokerage
(647) 576 - 2100

Manoj profile avatar

Recent Sold Listings in Monmouth, Highlands East

Popular Cities